Prestige Tranquility
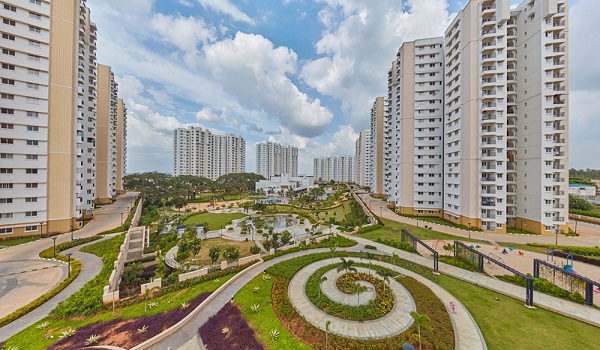

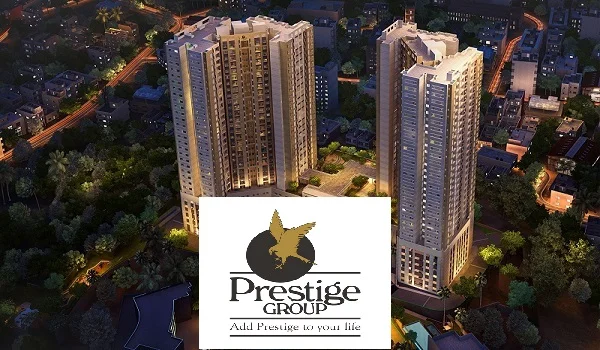
Featured Image of Prestige Tranquility

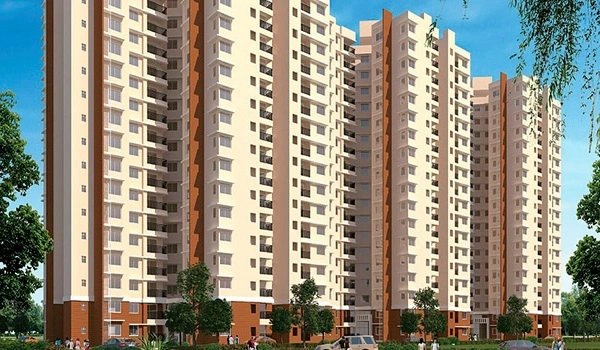
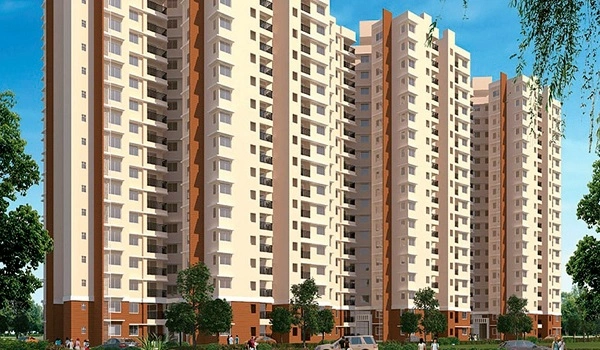
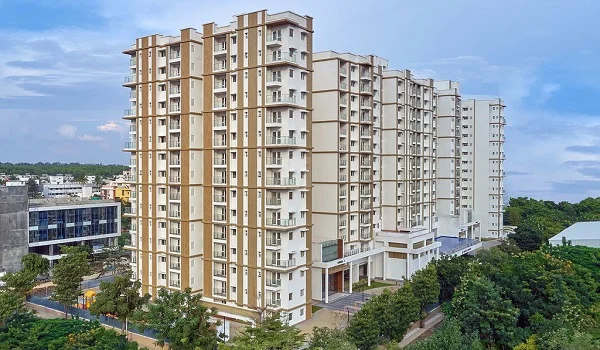
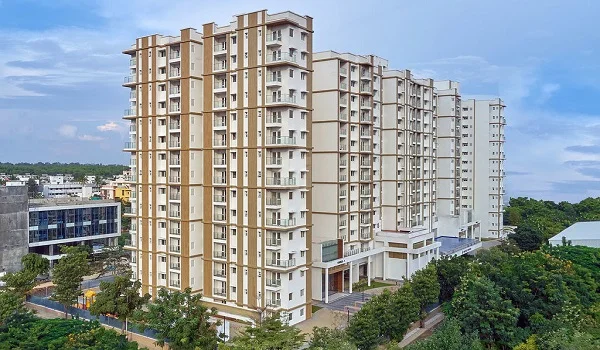
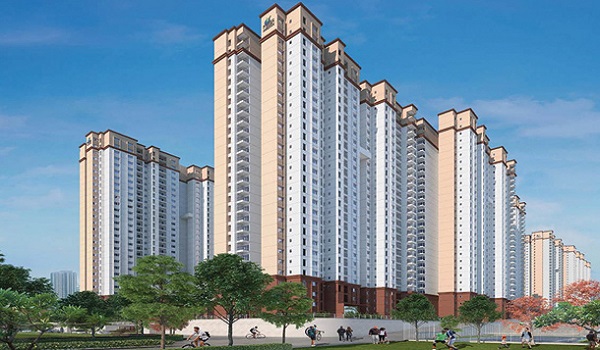
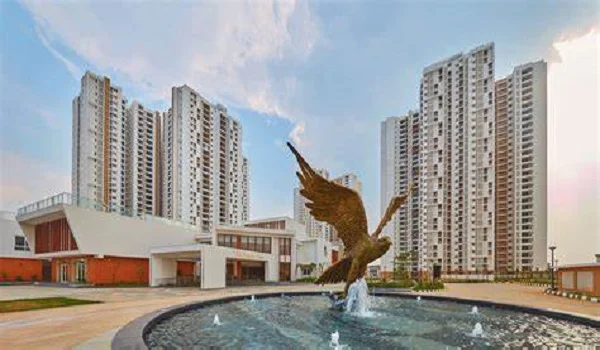
Prestige Tranquility is a modern luxury apartment designed by Prestige Properties, strategically located on Budigere Cross, East Bangalore, Karnataka. It covers over 38 acres of land, and it offers spacious 1,2 and 3-BHK apartments. The projects consist of 17 high-rise towers and a basement + Ground + 27 floors. The apartment size ranges between 664 – 1820 sq.ft. It offers a total of 2368 apartments.

The price for units starts at Rs. 80 lakhs. The project is RERA-approved with the registration number PRM/KA/RERA/1251/446/PR/190129/002302. The Prestige Tranquility Budigere Cross project was launched in January 2012. The possession date was given in December 2019. It has received the commencement certificate but does not yet have the occupancy certificate. The project is ready to move into the apartments. As of April 30 2026, it is a ready-to-move-in sanctioned residential apartment township and has reported impressive sales.

Location


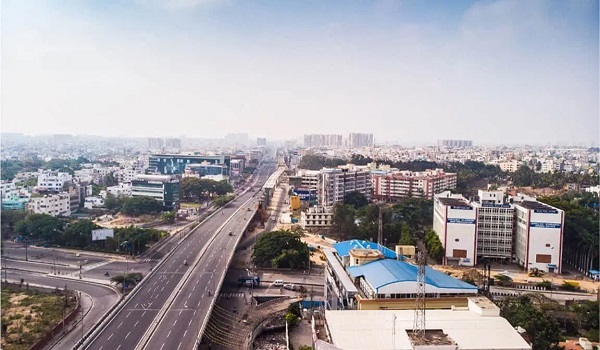
Featured Image of Location Map

Prestige Tranquility Address is Off Old Madras Road, H Colony, Budigere Cross, Bommenahalli, Bengaluru, Karnataka – 560049.

  • Nearest Highway: Old Madras Road:5-7 km
  • Railway Station: KR Puram Railway Station: 0.5 km
  • Hospital: Medanta Hospital: 0.3 km
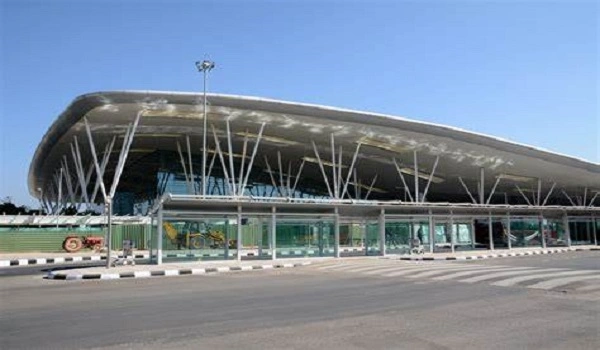
  • Airport: Kempegowda International Airport:5-7 km
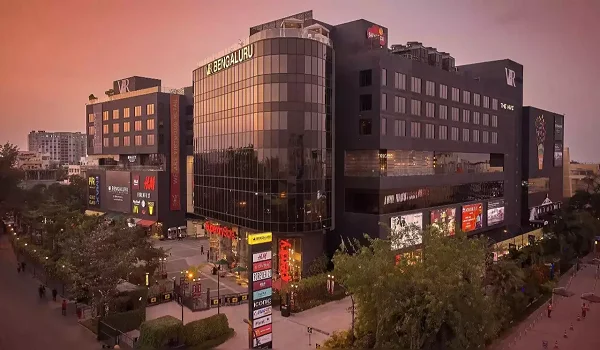
  • Notable Place: High Street Phoenix: 1.1 km
  • School: St. Joseph’s Central School: 3.8-4.7 km
  • Metro: Baiyappanahalli Metro Station : 3 km

Master Plan


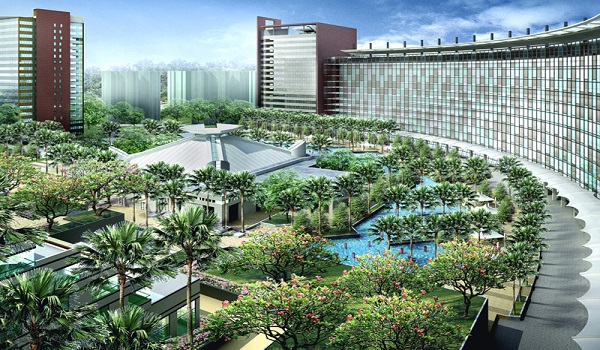
Featured Image of Master Plan

Prestige Tranquility Budigere Cross, Karnataka Master Plan is a distinguished print of a well-developed 38-acre of land, comprising 17 towers of 27 floors, offering 2368 majestic units of 1,2 and 3BHK. The master plan features a site map and its location within the development, outlining road connections, safety features, and the gated community. The master plan shows a map of the site and location inside the development and specifies the road connections, safety features, and the gated community in the master plan.

Floor Plan


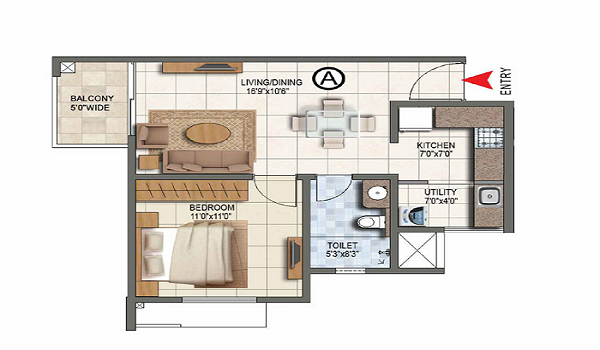
Featured Image of 1 Bhk Floor Plan

Featured Image of 2 Bhk Floor Plan

Featured Image of 3 Bhk Floor Plan

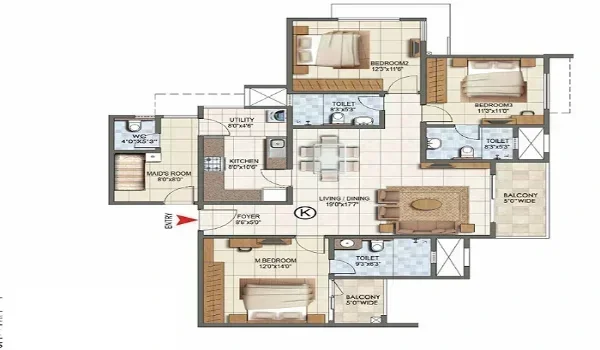
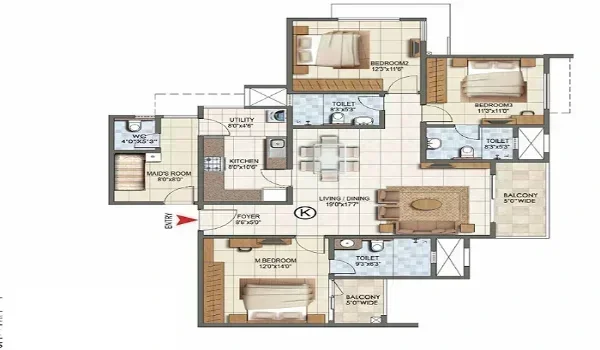
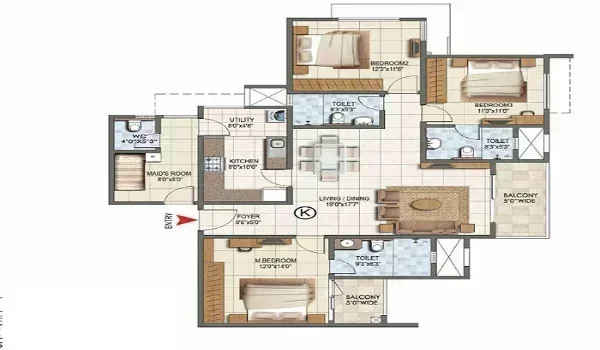
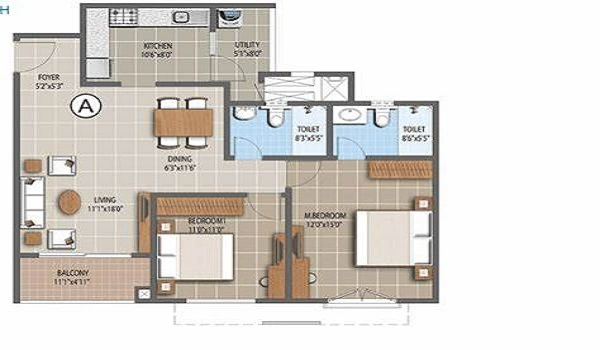
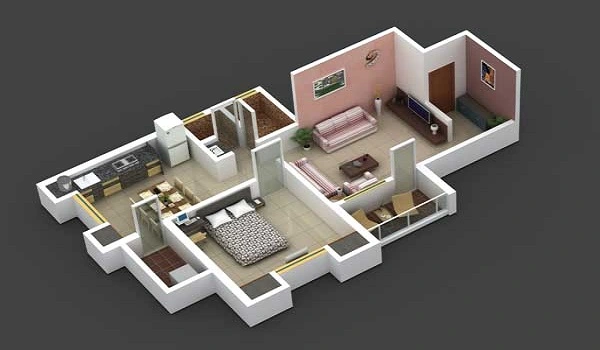
The Prestige Tranquility ultra luxury apartments in Budigere Cross offer floor plans, 1,2 and 3bhk. The 1bhk floor plan starts at a size range of 664 sq. ft, the 2bhk floor plan starts at a size range of 1087 sq. ft, and the 3bhk floor plan starts at a size range of 1820 sq. ft. The apartments in the project have an open kitchen, bathroom, balconies with bedrooms, and large living and dining areas. From floors to windows, top-class and the most modern materials are used.

Apartment Type RERA approved size in sq. ft.
1bhk 664 – 722 sq.ft
2bhk 1087 – 1162 sq.ft
3bhk 1632 – 1820 sq.ft

Price


Featured Image of Price

Prestige Tranquility luxury apartments in Bangalore offer apartments for sale at a starting price of Rs. 80 lakhs and going up to Rs. 2.2 Cr.The 1BHK apartment price starts ranging from Rs 80 lakhs, the 2BHK apartment price starts ranging from Rs 1.45 crore, and the 3BHK apartment price starts ranging from Rs 2.2 crore onwards. Prestige Tranquility also offers a rent price, which starts from a 1,2BHK rent range of Rs 20,000 to Rs 50,000 per month, and a 3BHK rent range of Rs 55,000 to Rs 85,000 per month. There are multiple apartment options available at the project, each with different dimensions and sizes.

Configuration Type Super built up area approx Price
1bhk 664 – 722 sq.ft Rs 80 lakhs onwards
2bhk 1087 – 1162 sq.ft Rs 1.45 crore onwards
3bhk 1632 – 1820 sq.ft Rs 2.2 Cr. onwards

Amenities


Featured Image of Amenities

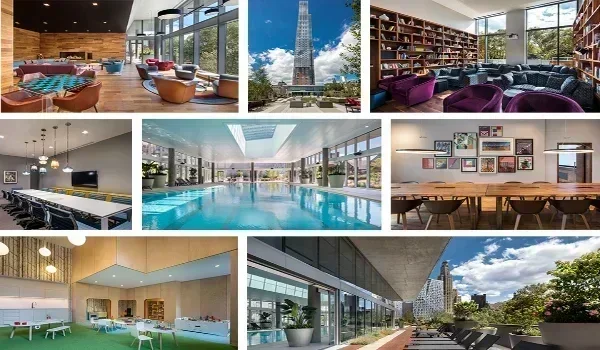
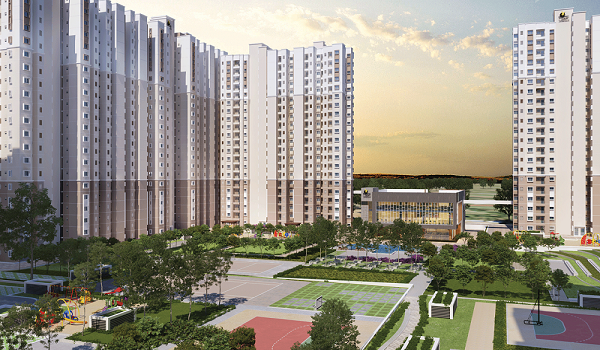
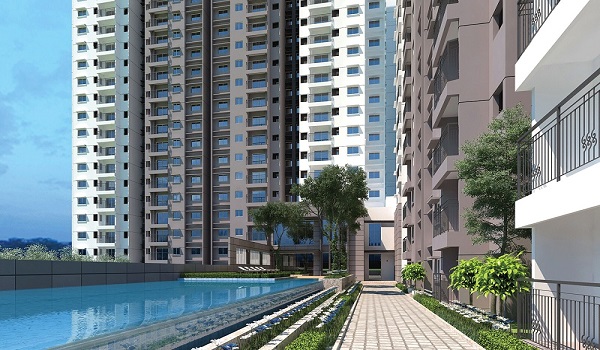
Prestige Tranquility offers luxurious amenities. They offer a variety of amenities, including a clubhouse, which has a size of 2368 units spread across 17 towers, each with 27 floors, a Gymnasium, and a kids' play area. The project offers a big clubhouse for social gatherings, a gym and a swimming pool for fitness and relaxation. Children's play area, jogging track and walking tracks.

Specifications


Featured Image of Specifications

The specifications for Prestige Tranquility apartments are built with high-quality materials and modern finishes. The interiors feature high-quality finishes, including vitrified Tiles used for flooring in living areas, bedrooms, and other spaces. The residences feature modern designs, interiors, top amenities, and good living spaces. These are top-quality materials that will last for many years and offer a safe living space. The project might use LED lighting, energy-efficient air conditioning systems, and solar panels to reduce energy consumption.

Reviews


Featured Image of Reviews

Prestige Tranquility reviews show that the project is the best residential development with the highest positive review rating, 4.8 out of 5, as rated by Google. Real estate has received positive reviews as it is developing in a good location.

Builder


Featured Image of Builder

Prestige Group is one of South India's foremost real estate developers with the reputed Crisil DA1 developer rating. It was founded in 1986 by Irfan Razack, and the company has grown to become a foremost name in the real estate industry. Till now, they have completed 300 projects, and now they have 56 ongoing projects.

Prestige Group Prelaunch Project is Prestige Forest Edge.

Enquiry
Enquire Now