Prestige Forest Edge Photos
Prestige Forest Edge photos offer a comprehensive gallery of high-resolution 3D architectural renders and conceptual visuals that showcase this upcoming 8-acre luxury township on Kanakapura Road, South Bangalore. Because the project is scheduled for its official launch on 22 December 2026 with possession targeted for 31 October 2030, these images serve as a highly accurate preview. It gives buyer a detailed look at the 6 high-rise towers, 1,110 premium apartments, and the world-class lifestyle amenities awaiting them.
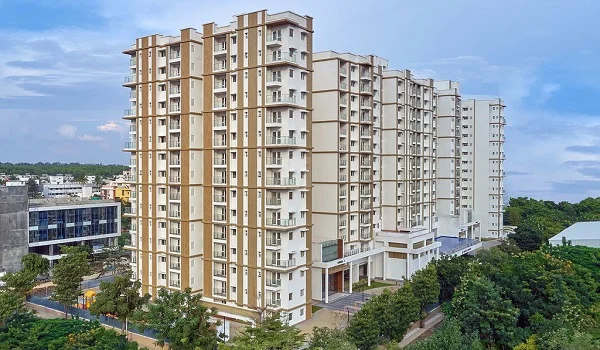
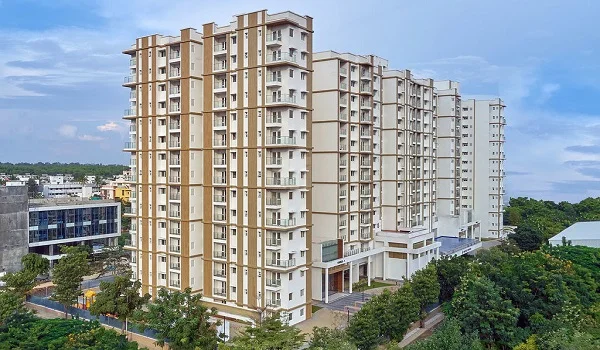
1. Tower Elevations & Master Plan Visuals
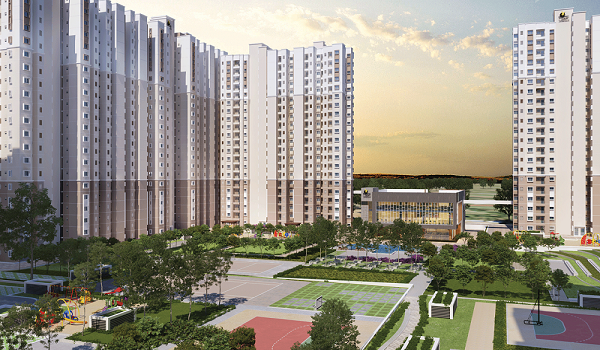
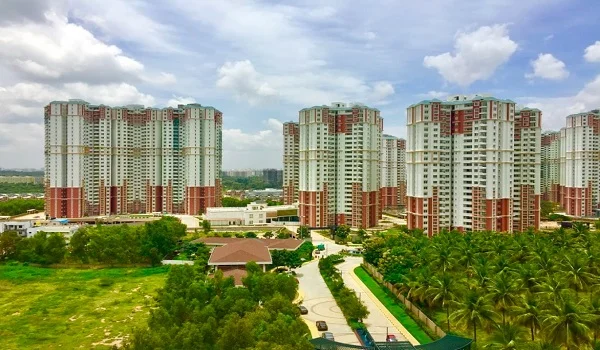
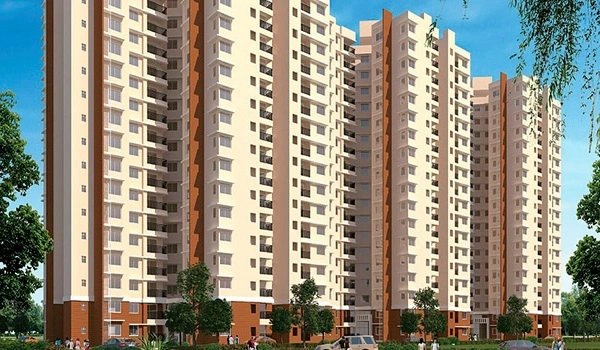
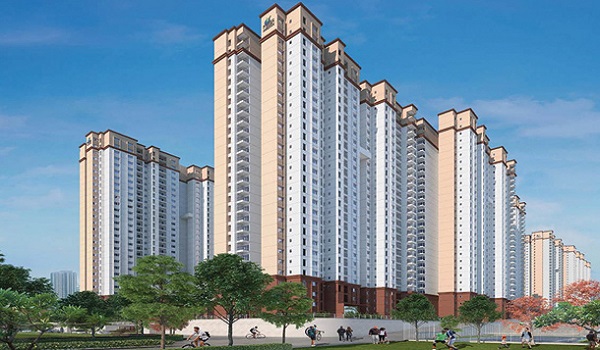
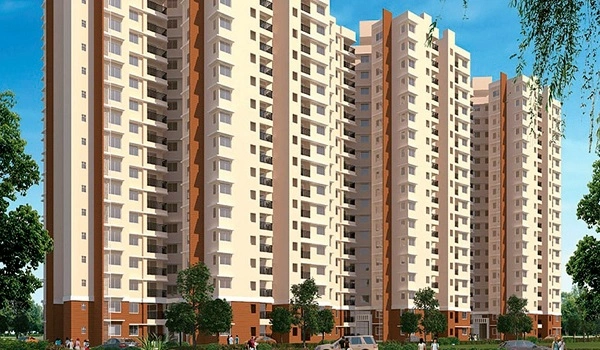
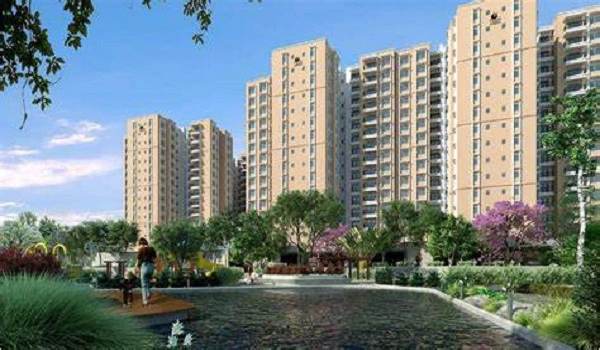
The exterior renders showcase the true scale and structural engineering of the project.
- Structural Facts: The visuals highlight the 6 high-rise towers, each standing at an impressive 2 Basements + Ground + 28 Upper Floors.
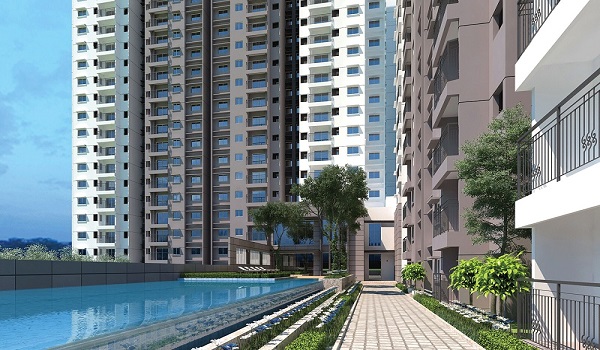
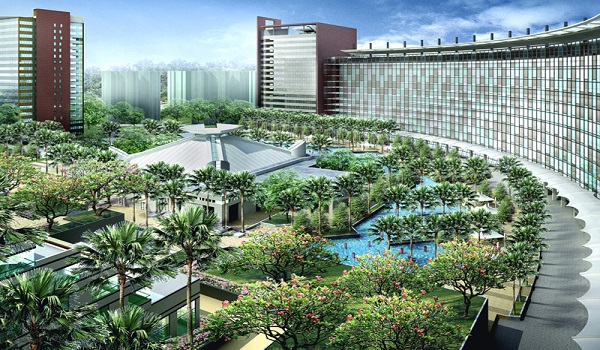
- Open Spaces: Aerial renders depict the project's 80% open space footprint, showcasing the landscaped gardens, walking trails, and eco-friendly infrastructure like rainwater harvesting systems.
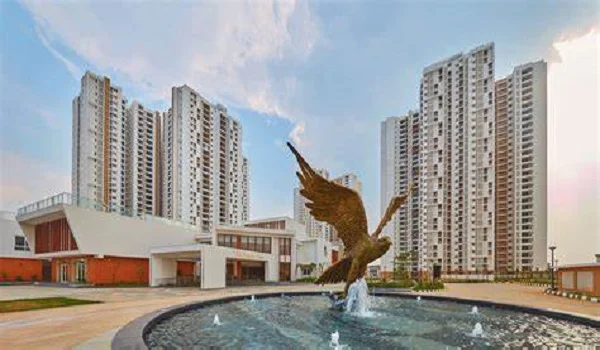
- Grand Entrance: The entry visuals detail a highly secure perimeter, featuring a broad driveway equipped with boom barriers, 24/7 CCTV surveillance points, and biometric access zones.
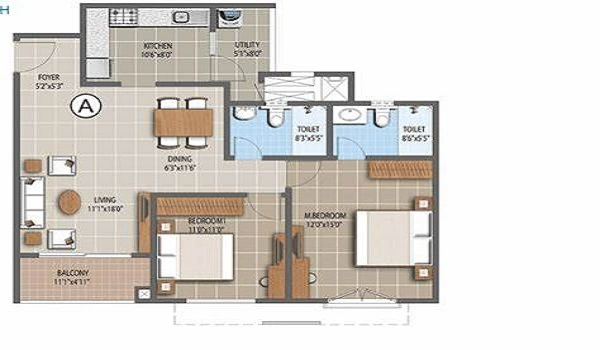
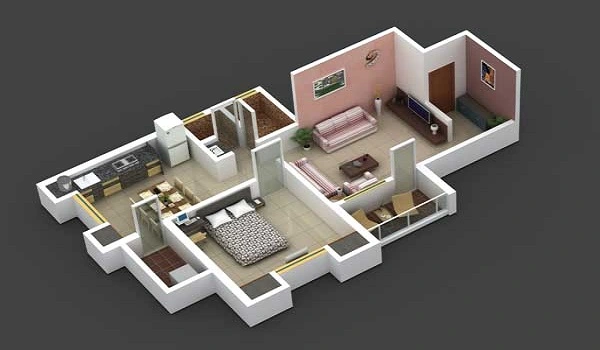
2. Apartment Interiors & Layout Renders
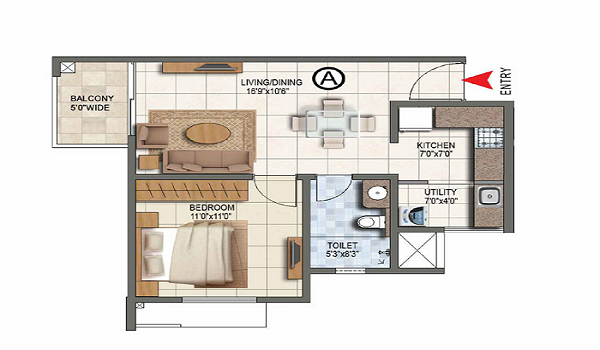
The interior gallery provides a realistic look into the Vaastu-compliant layouts, focusing on spatial efficiency and natural cross-ventilation.
- Unit Dimensions: Visuals cover the exact configurations available: the compact 1 BHK (660 sq. ft.), the mid-sized 2 BHK (825 sq. ft.), and the expansive 3 BHK (1,770 sq. ft.).
- Interior Specifications: The renders highlight practical design elements such as dedicated AC ODU spaces (serviceable from the inside), premium vitrified flooring, and modular kitchen layouts with attached utility spaces.
- Balcony Details: Depending on the configuration, units feature 1 to 3 balconies. Visuals show podium-facing balcony spaces equipped with waterproof charging points for functional convenience.
3. The 50,000 Sq. Ft. Clubhouse & Amenities
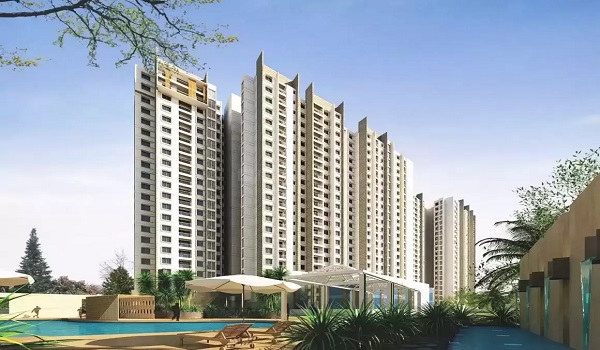
A major focal point of the visual gallery is the signature 50,000 sq. ft. clubhouse, designed as the central hub for the community's 45+ lifestyle amenities.
- Recreation Zones: Renders display the expansive outdoor swimming pool (featuring adult and kid zones), the fully-equipped gymnasium, and the Zumba/aerobics floor.
- Indoor Facilities: Visuals also cover the indoor leisure spaces, including the mini-theatre, reading lounge, banquet hall, and gaming arcade.
- Active Lifestyle: Outdoor renders highlight the placement of sports facilities like the tennis court, basketball court, and cricket pitch, situated near Towers T5 and T6.
4. Infrastructure & Basement Parking
The infrastructure visuals confirm the project's commitment to modern convenience and vehicular management.
- Parking Facilities: Renders detail the vast two-level underground basement (2B) and surface parking areas.
- Modern Additions: Visuals highlight dedicated zones for Electric Vehicle (EV) charging stations, a resident car wash bay, and air-filling stations.
(Disclaimer: The images provided in this gallery are architectural 3D impressions and conceptual renders intended to give buyers a visual understanding of the project's scale and design. Final deliverables are subject to RERA approvals and minor modifications by the Prestige Group prior to the October 2030 possession date.)
Conclusion
Prestige Forest Edge photos give a complete view of the project. From the entrance to the towers, from the apartments to the clubhouse, each photo shares important details. They show how the project offers stylish apartments, modern facilities, and green open areas. With 1,110 units in 6 towers spread across 8 acres, the photos show the scale and quality of the project. For home buyers, these photos are helpful in understanding what life at Prestige Forest Edge will look like after possession on 31 October 2030.
Prestige Forest Edge