Featured Image ofPrestige Forest Edge Logo
  • Home
  • Location
  • Master Plan
  • Floor Plan
  • Price
  • Amenities
  • Gallery
  • Specifications
  • Contact
  • Brochure

Amenities

  1. Home
  2. Amenities

Prestige Forest Edge Amenities


Featured Image ofgym Gymnasium
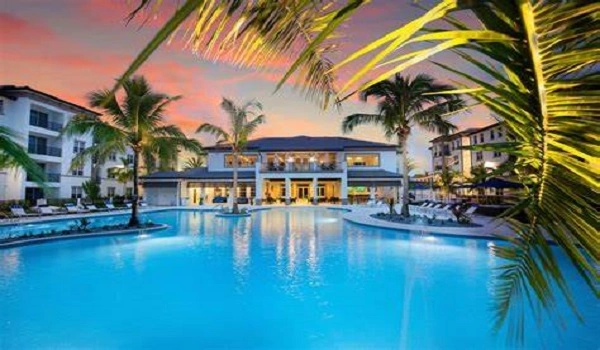
Featured Image ofSwimming Pool Swimming Pool
Featured Image ofyoga Yoga Pavilion
Featured Image ofvideos Video Door Phone
Featured Image ofkids Kids Activity Zone
Featured Image ofmine Mini Theater
Featured Image oftennis Tennis Court
Featured Image ofchess Indoor Games Room
Featured Image ofdisco-ball Club House
Featured Image ofdance Dance/Music
Featured Image ofcctv 24/7 CCTV Monitoring
Featured Image ofjog Jogging Track

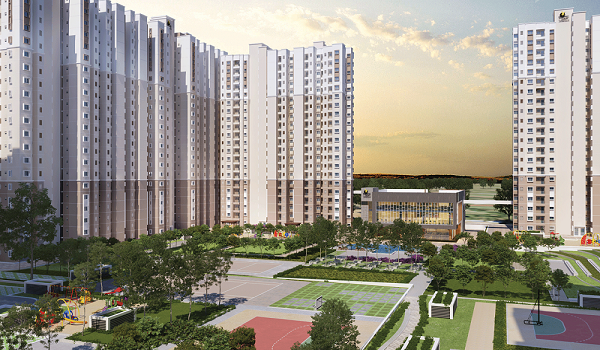
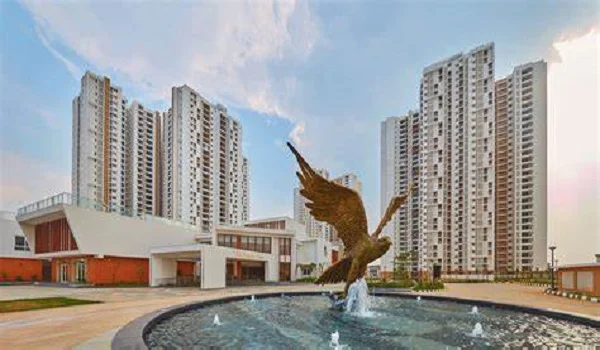
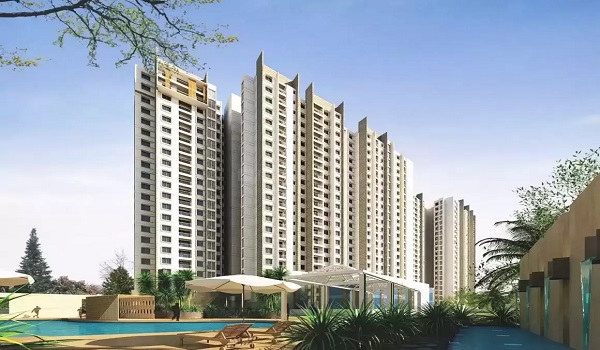
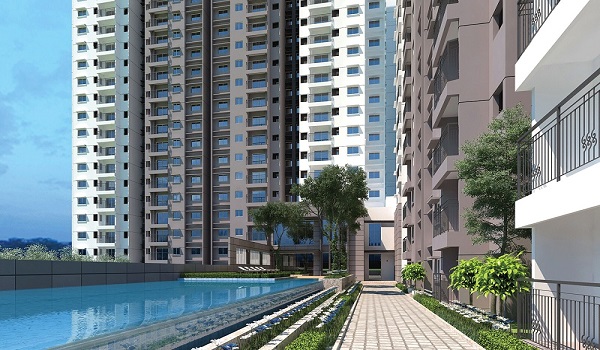
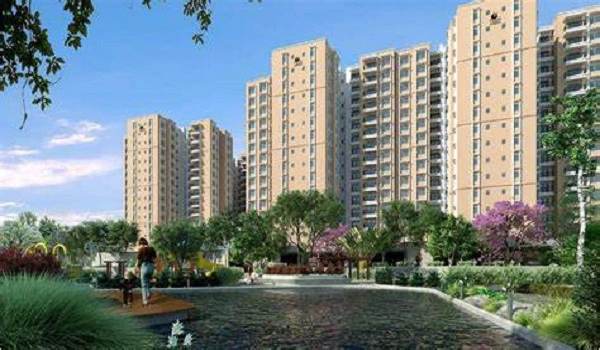
Prestige Forest Edge amenities include a majestic clubhouse, multi-purpose sports courts, lush gardens, and temperature-controlled swimming pools. Spanning across an 8-acre luxury township, these 45+ handpicked features are meticulously designed to enhance the complete well-being, fitness, and lifestyle of the residents.

Amenities are the extra features in a property that elevate your quality of life. At Prestige Forest Edge, these modern facilities are open to all community residents.

(Note: Premium apartments facing the central amenity courtyard or clubhouse are priced slightly higher due to their charming aesthetic appeal and premium views).

Here is a detailed breakdown of the modern amenities encompassed in this South Bangalore project:

  • Steam Room
  • Party Hall
  • Club House
  • Board Games
  • Outdoor Courts
  • Snooker
  • Spa
  • Yoga Deck
  • Squash Court
  • Jogging Track
  • Kids Playground
  • Yoga area
  • Swimming Pool
  • Gym
  • Cycling Track
  • Nature trail
  • Walking Track
  • Urban Farming
  • Landscaped garden
  • Spa
  • Party Area
  • Squash Court
  • Kids Play Area
  • Zumba rooms
  • Food Court
  • Billiards & Games
  • Pet's Corner
  • Table Tennis
  • Foot Reflexology
  • Sauna
  • Board games room
  • Skating area
  • Multisports Court
  • Jacuzzi
  • Cafe

Prestige Forest Edge


Featured Image of Location
Featured Image of South Bangalore
Featured Image of Kempegowda International Airport, Bangalore

Featured Image of Prestige Group
Featured Image of Prestige Finsbury Park
Featured Image of Prestige Lakeside Habitat

Featured Image of Prestige Falcon City
Featured Image of Prestige Apartments in Bangalore 2025
Featured Image of Kanakapura Road, Bangalore 2025

Featured Image of Prestige Serenity Shores
Featured Image of Prestige Park Grove
Featured Image of Prestige Group Awards And Recognition

Featured Image of Prestige Lavender Fields
Featured Image of Prestige Apartments Near Bangalore Airport 2025
Featured Image of Hospital Near Prestige Forest Edge

Featured Image of Hospital Near Kanakapura Road
Featured Image of Prestige Forest Edge Offers
Featured Image of Prestige Forest Edge Photos

Featured Image of Prestige Forest Edge 1 BHK Apartment Floor Plan
Featured Image of Prestige Forest Edge 2 BHK Apartment Floor Plan
Featured Image of Prestige Forest Edge 3 BHK Apartment Floor Plan

Featured Image of Prestige Forest Edge Office
Featured Image of Malls Near Kanakapura Road
Featured Image of Prestige Forest Edge Kanakapura Road To Airport Distance

Featured Image of Prestige Forest Edge Apartments
Featured Image of Malls Near Prestige Forest Edge
Featured Image of Prestige Forest Edge Video

Featured Image of Schools Near Kanakapura Road
Featured Image of Schools Near Prestige Forest Edge

Featured Image of Outdoor Amenities at Prestige Forest Edge

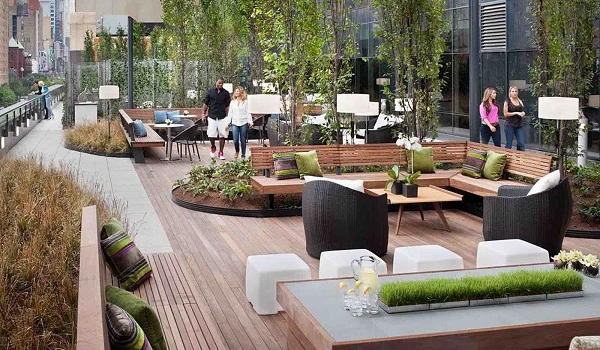
Prestige Forest Edge has 45+ outdoor amenities that are special handpicked features suitable for all age groups. There are huge outdoor communal spaces, such as Tree shade plaza, Island seater, and big leisure seating area for casual gatherings. Unwind your leisure time at the poolside cabana and lounge deck for a serene ambience.

The list of outdoor amenities that are offered within this Prestige Forest Edge Community includes,

  • Trampoline
  • Adventure climbing wall
  • Giant board games
  • Sandpit with castle
  • Kabaddi court
  • Kid’s play area
  • Hopscotch
  • Merry go round
  • Sculpture court
  • Reflexology pathway
  • Badminton court
  • Kid’s play area
  • Aerobics
  • Yoga
  • Zumba
  • Pilates
  • Boulevard
  • Rock garden
  • Pottery
  • Bonfire pit
  • Barbeque lawn
  • Party lawn
  • Aroma garden
  • Cricket net practice
  • Lawn mound
  • Senior citizen zone
  • Outdoor gym
  • Therapeutic garden
  • Pet Park
  • Hopscotch plaza
  • Tot-lot
  • Bird feeder
  • Hammock garden
  • Arboretum
  • Family lawn
  • Gathering zone
  • Mud pathway
Featured Image of Clubhouse

Experience the grandeur of the signature Prestige Forest Edge clubhouse. Spanning over 50,000 sq. ft., it welcomes residents with a stunning double-height lobby and a central landscape water feature. The clubhouse is the ultimate entertainment hub, offering versatile spaces for hosting events and weekend recreation.

  • Entertainment: Mini theatre, gaming arcade, virtual gaming zone, air hockey, and a dance floor.
  • Convenience: 24/7 ATM, convenience store, library, smart tuition kiosks, and an emergency medical room.
  • Social Spaces: Banquet hall with an attached kitchen, rooftop party deck, reading lounge, and sunken seating areas.
  • Wellness: Massage room, salon, senior citizen's gym, and pool viewing spa seaters.

The project features a gym with features such as an exclusive floor workout and multifunctional training to ensure users’ health and fitness. The project has kids' features that include a soft play area, play tent, Lego play, play equipment and a ball pit with a slide.

The project has the modern safety features that include video door phones, an Intercom facility, CCTV cameras, 24/7 trained security, etc. The project features a gaming room that is loaded with various amenities such as air hockey, Billiards, Board games, Table Tennis, and a Carrom table. The amenities at Prestige Forest Edge are designed perfectly, which makes it a is designed to be a joyful space to live in.

Prestige Forest Edge amenities photos are included in bright colours in the Prestige Forest Edge amenities brochure booklet. It helps buyers to imagine how the whole project will look after it is ready. Buyers can also know the list of amenities that are added to the project with the brochure.

Real estate analysts have given reviews for the Prestige Forest Edge amenities, which shows that buyers are happy with the latest features that will meet the needs of modern residents. Experts have given a rating of 4.6 out of 5 for the Prestige Forest Edge amenities.

FAQs


1. Does the Prestige Forest Edge project offer specific features for kids?

Yes, the project is highly child-friendly. It includes a dedicated kids' pool, a sandpit with a castle, an adventure climbing wall, a trampoline, a ball pit with a slide, and indoor board game rooms.

2. What modern features are available for gaming and sports lovers?

Sports enthusiasts have access to an indoor squash court, badminton court, and cricket practice nets. The indoor gaming arcade is loaded with table tennis, air hockey, billiards, a foosball table, and virtual gaming zones.

3. Are there dedicated green spaces inside the Prestige Forest Edge project?

Absolutely. The 8-acre master plan dedicates around 80% of its space to open areas, featuring urban farming zones, an aroma garden, therapeutic landscapes, a rock garden, and shaded tree plazas.

4. Does Prestige Forest Edge have adequate vehicle parking for buyers?

Yes, ample parking is provided for all homebuyers. Residents can select from designated basement or covered parking spaces. The entire parking facility is monitored 24/7 by CCTV cameras to ensure vehicle safety.

5. What safety features are implemented in the township?

The project utilizes a multi-tier security system, including boom barriers at the entrance, 24/7 trained security guards, extensive CCTV coverage, and video door phones with intercoms for every apartment.

Disclaimer : The content is for information purposes only and does not constitute an offer to avail of any service. Prices mentioned are subject to change without notice and properties mentioned are subject to availability. Images for representation purposes only. This is the official website of authorized marketing partner. We may share data with RERA registered brokers/companies for further processing. We may also send updates to the mobile number/email id registered with us.

As an authorized marketing partner, we provide verified project updates and insights. By submitting your details, you express interest and consent to receive communication via call, SMS, or email. To provide seamless service, your information may be shared with our RERA-registered associates for expert assistance.

© 2026 All rights reserved

Privacy Policy, Disclaimer

Enquire Now
Title